 Stage reference
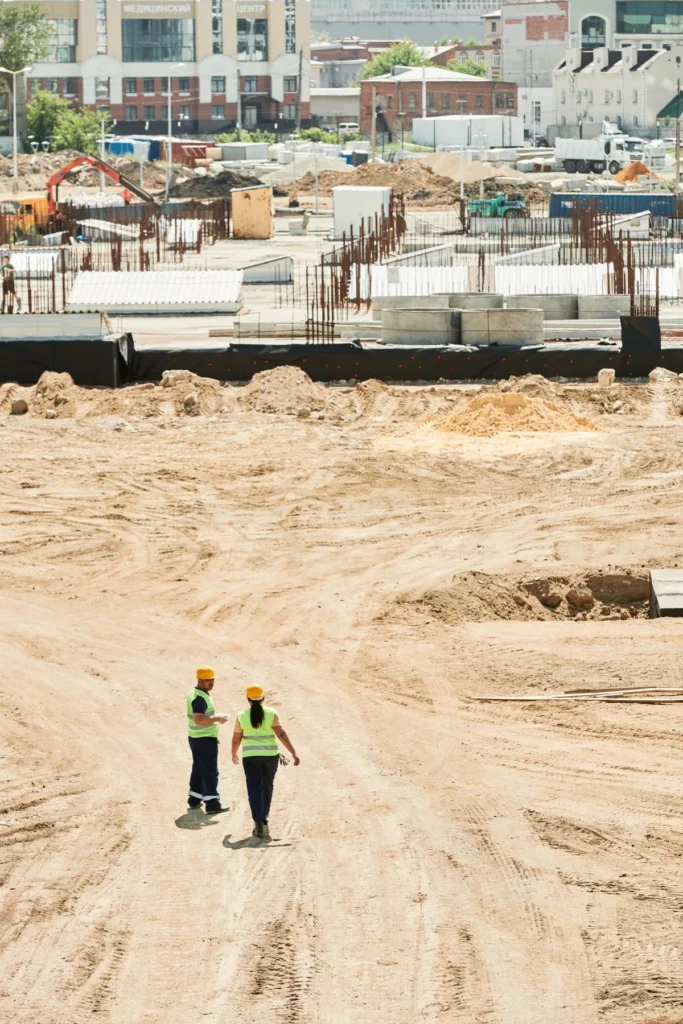
Site
Work zones and access were established for a compact urban plot.
Civil · CP-102
Dehradun · Illustrative project
Illustrative project presentation. Images and particulars do not establish actual availability or completed client work. Contact our team for verified details.
The brief
The defined civil scope focused on RCC execution, measurement visibility and trade coordination within a constrained neighbourhood setting.
Stage referenceWork zones and access were established for a compact urban plot.
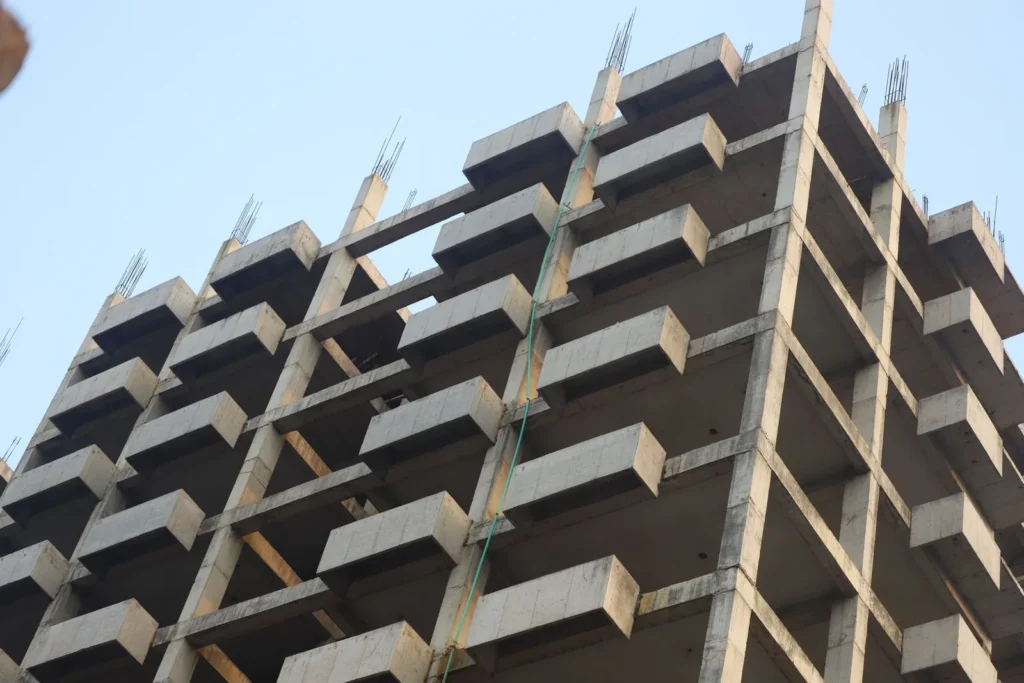
 Stage reference
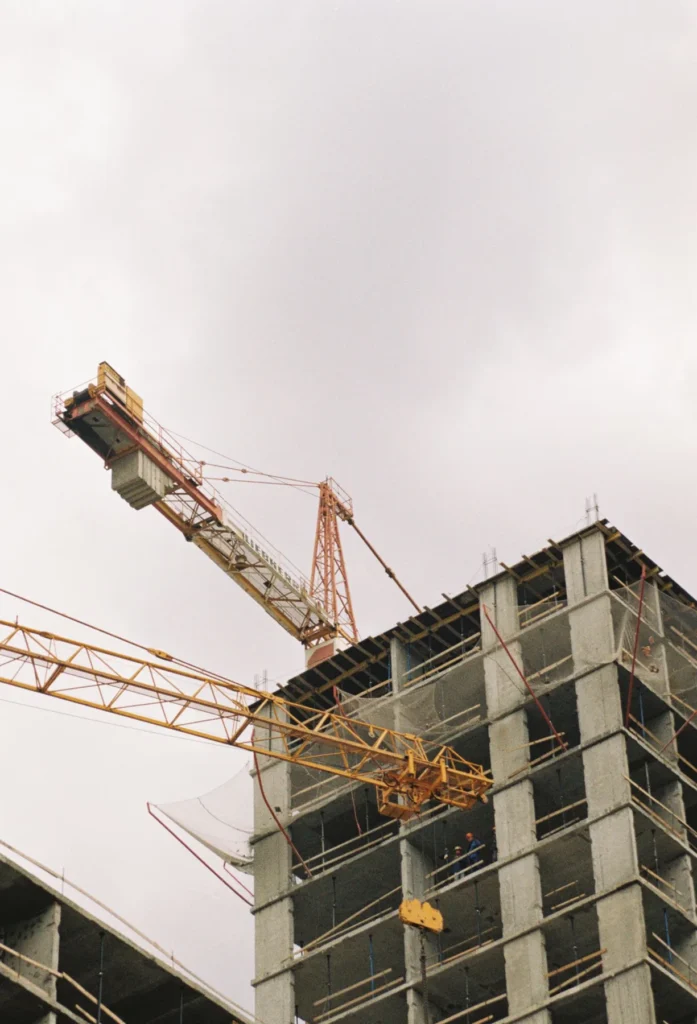
Columns, slabs and reinforcement followed the issued structural set.
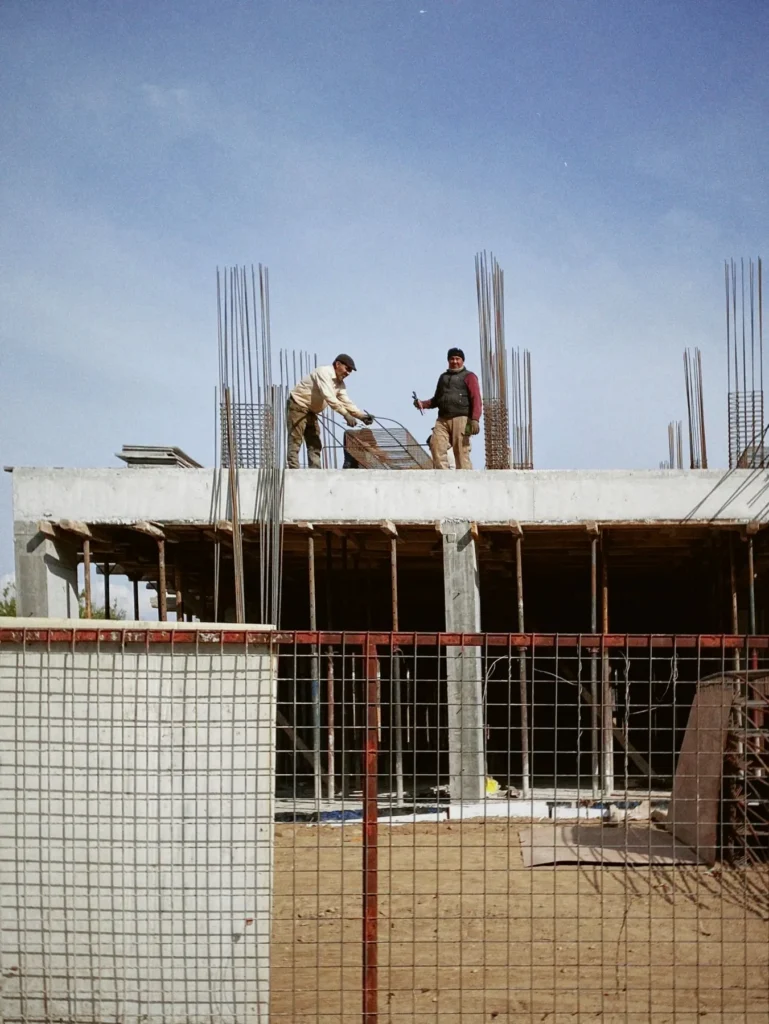 Stage reference
Labour and concrete cycles were coordinated around inspection points.
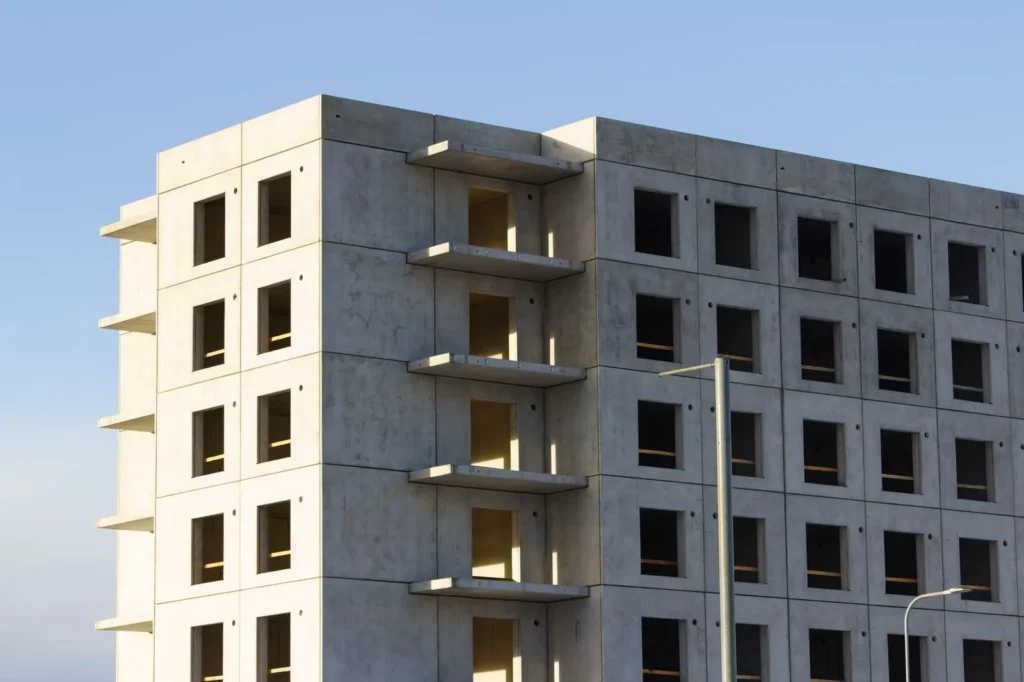
 Stage reference
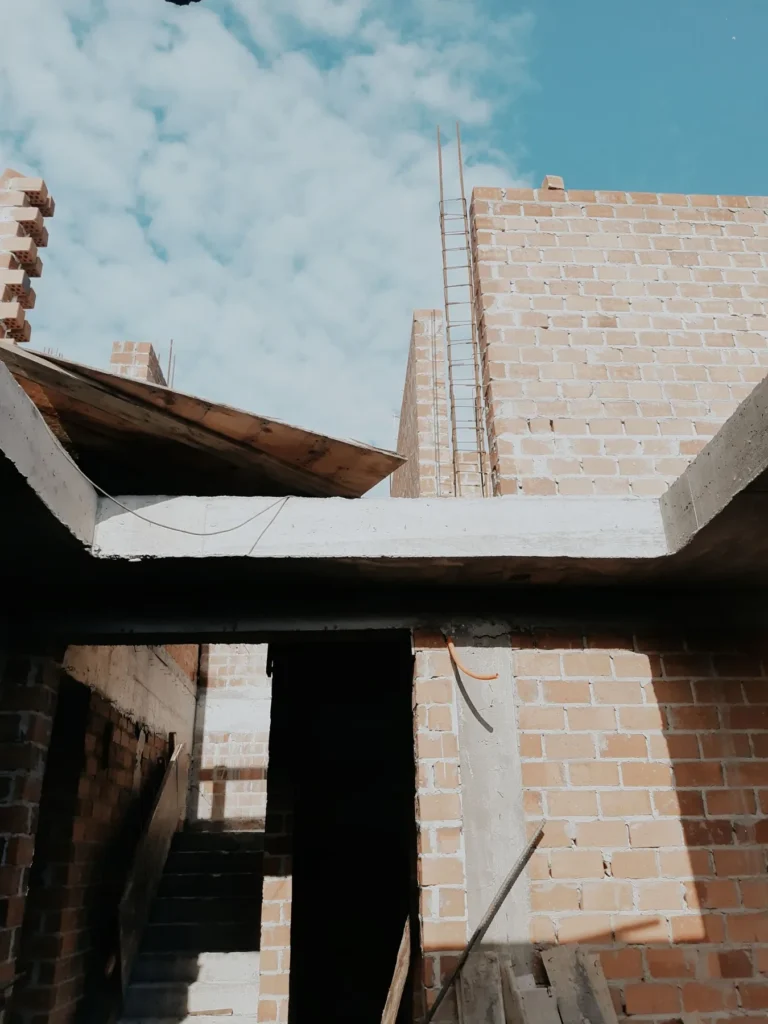
Masonry and service openings were checked against the frame.
 Stage reference
Civil scope closed with measurement and snag records.
Challenge / response
ChallengeLimited staging space made simultaneous labour and material movement difficult.
ResponseDaily work zones and delivery windows were defined around each pour cycle.
ResultThe structural package closed with fewer site conflicts and a clear record of completed scope.
Timeline
 Illustrative projectReference photography
 Illustrative projectReference photography
 Illustrative projectReference photography
Discuss a similar requirement