 Stage reference
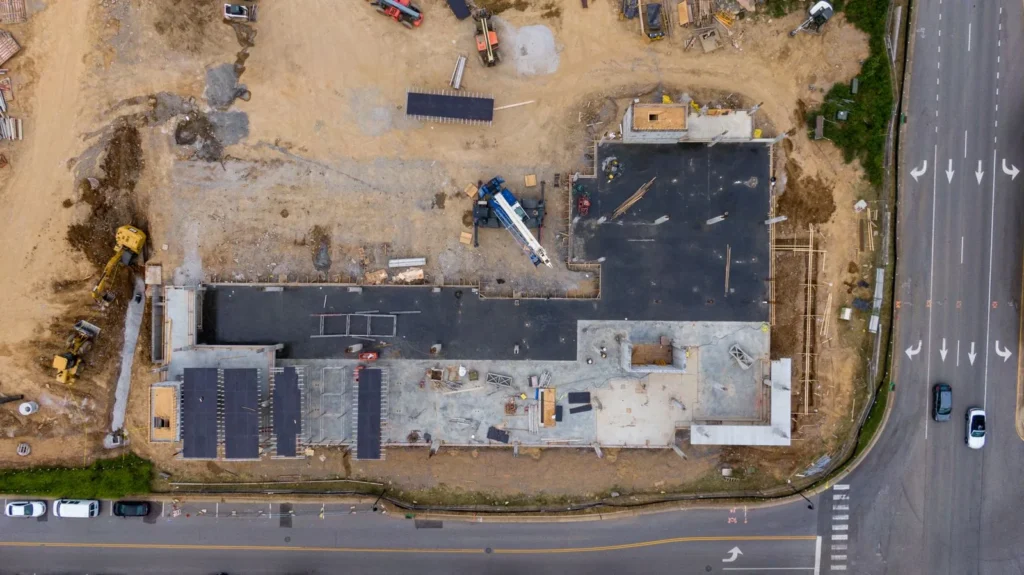
Site
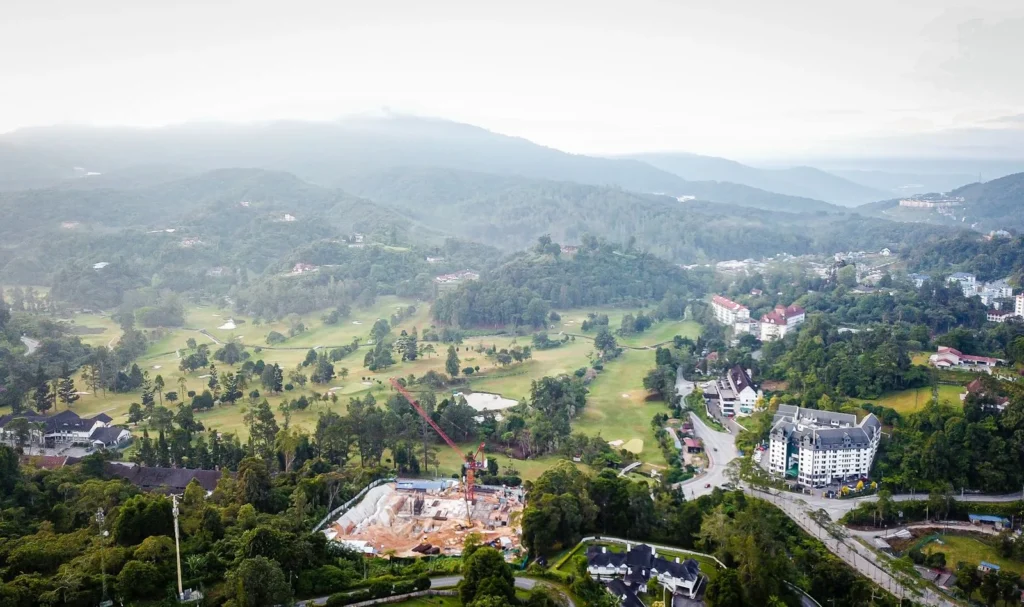
Access and storage zones were separated from active work areas.
Commercial · CP-103
Haridwar · Illustrative project
Illustrative project presentation. Images and particulars do not establish actual availability or completed client work. Contact our team for verified details.
The brief
The project coordinates structure, utilities and finish decisions around operational requirements and a staged commercial handover.
Stage referenceAccess and storage zones were separated from active work areas.
 Stage reference
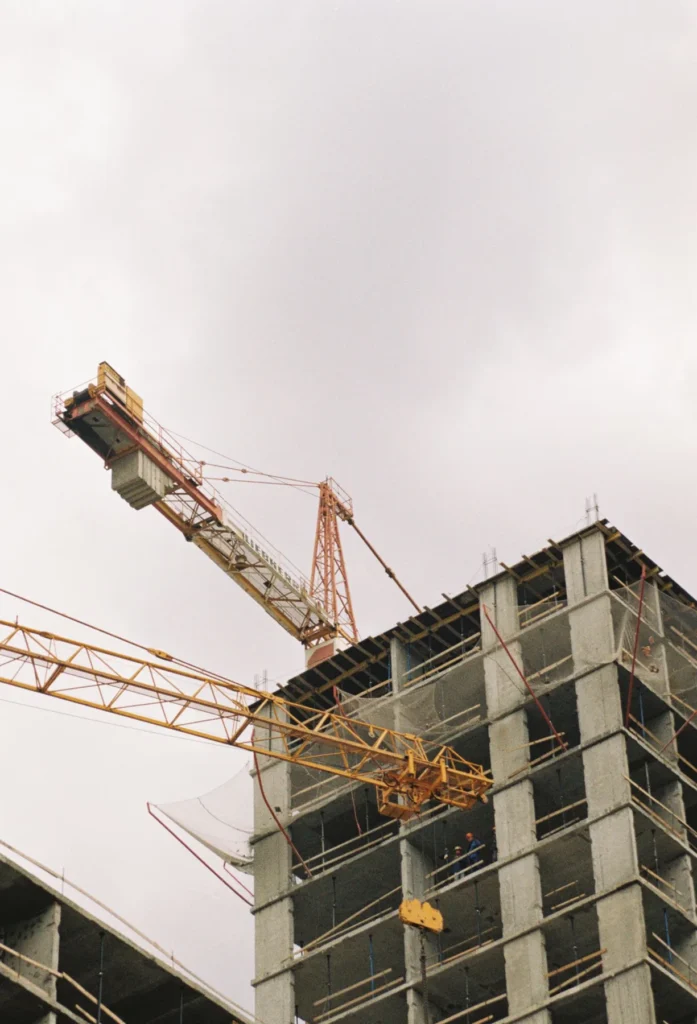
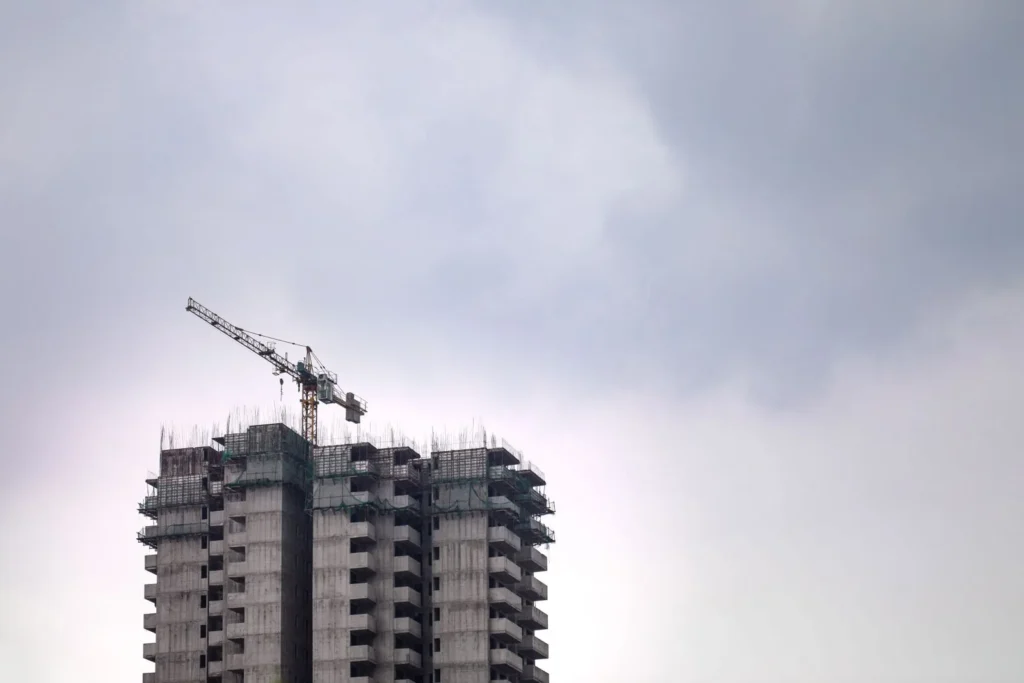
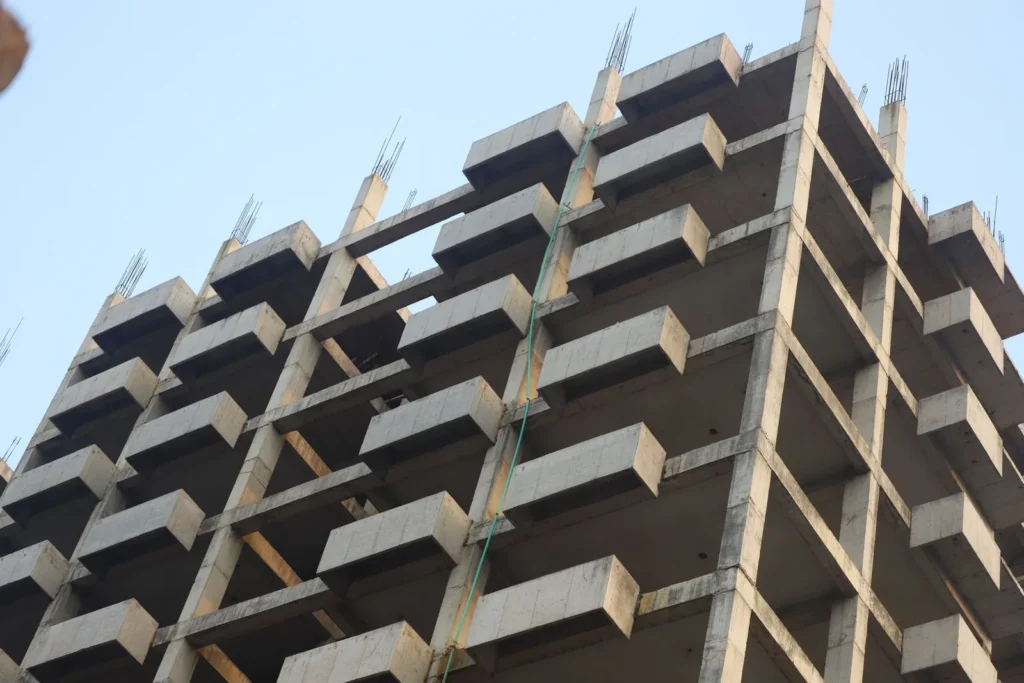
The commercial frame was sequenced for repeatable floor cycles.
 Stage reference
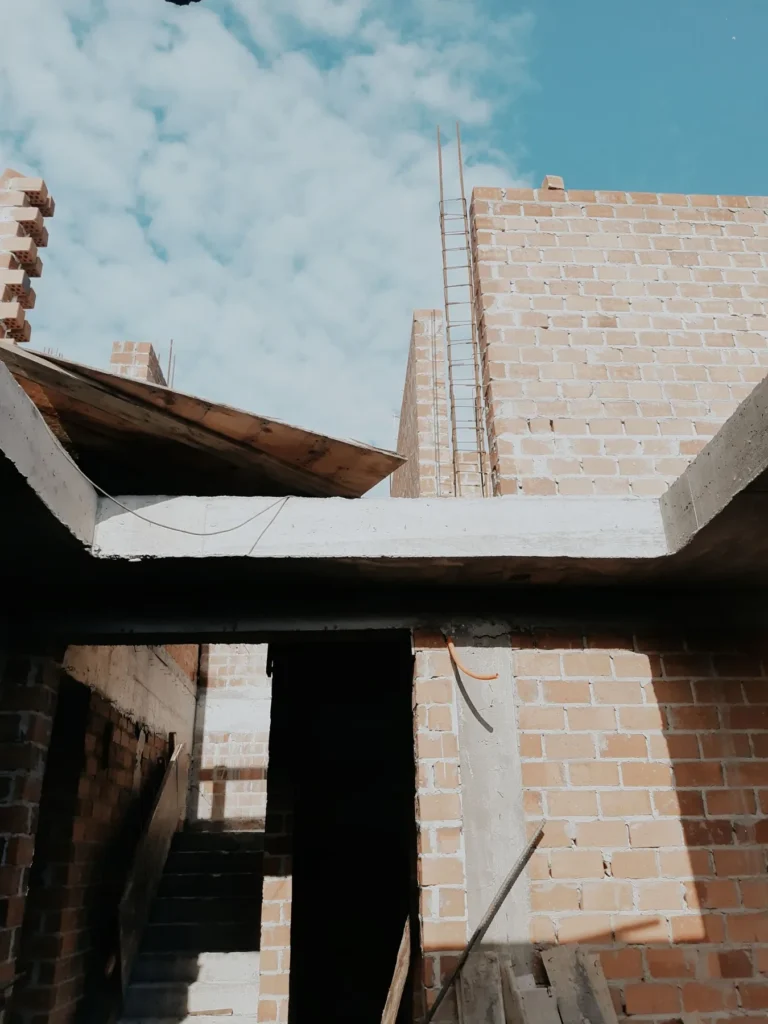
Electrical and plumbing routes were reviewed before closure.
 Stage reference
Durable finish packages were aligned with operating needs.
 Stage reference
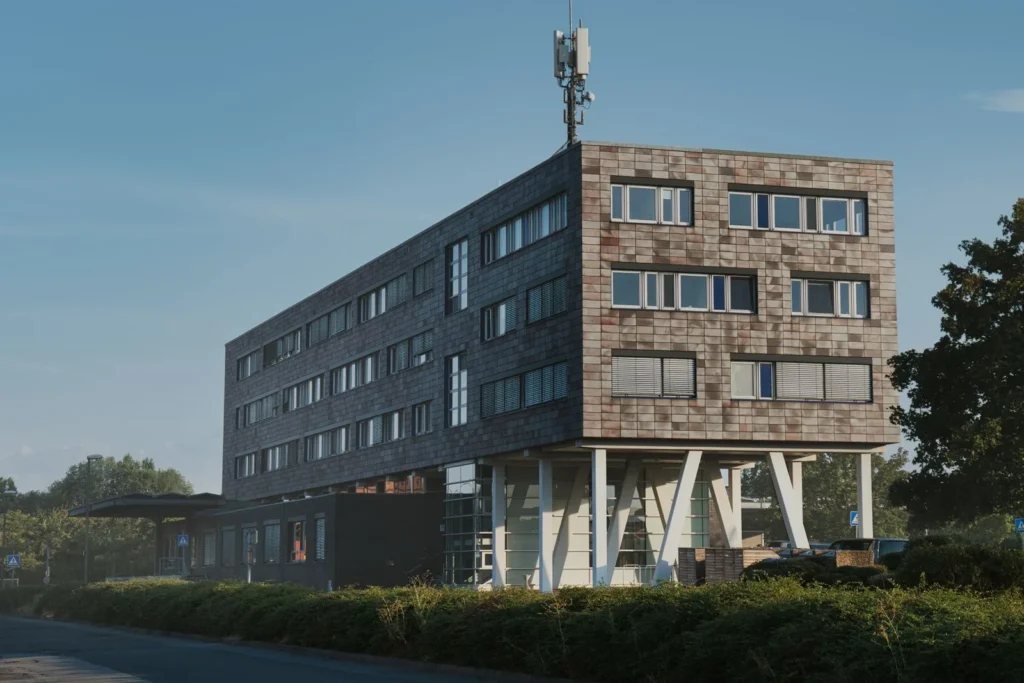
Areas are being released against staged inspection lists.
Challenge / response
ChallengeMultiple service packages needed coordination without slowing structural progress.
ResponseService openings and procurement decisions were linked to the floor-by-floor sequence.
ResultWork continues with clearer trade interfaces and visible stage ownership.
Timeline
 Illustrative projectReference photography
 Illustrative projectReference photography
 Illustrative projectReference photography
Discuss a similar requirement