 Stage reference
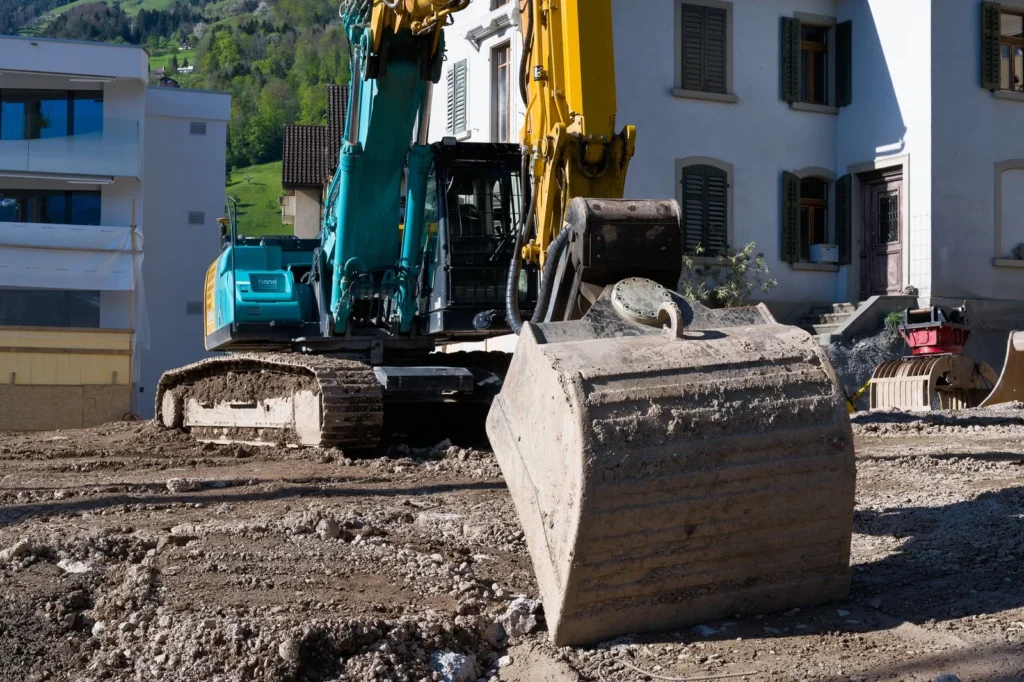
Site
Access and staging planned around the sloped approach.

Residential · CP-101
Rishikesh · Illustrative project
Illustrative project presentation. Images and particulars do not establish actual availability or completed client work. Contact our team for verified details.
The brief
The project brings structure, services and site coordination into one defined delivery route, with sequencing shaped by the hillside approach.
Stage referenceAccess and staging planned around the sloped approach.
 Stage reference
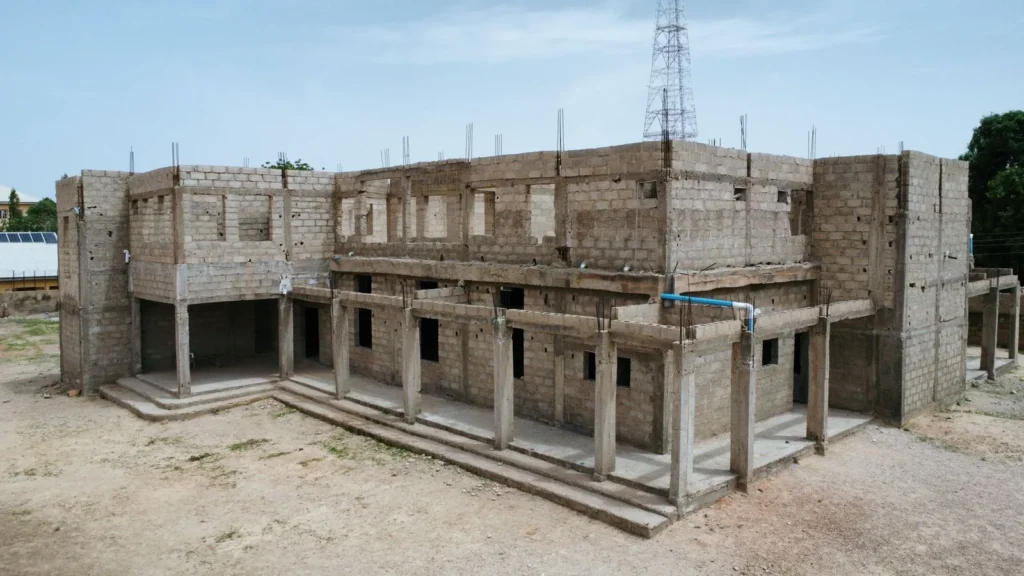
RCC execution coordinated against the structural drawing set.
 Stage reference
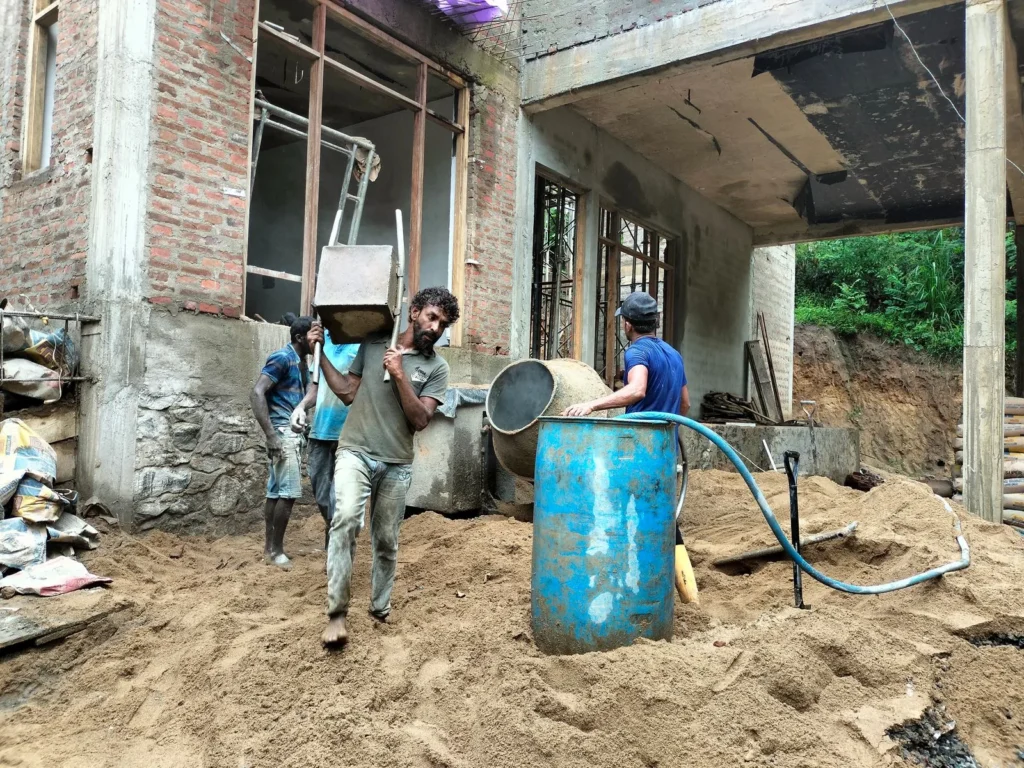
Work packages sequenced to keep trades and material movement clear.
 Stage reference
Material decisions aligned with durability and the project brief.
 Stage reference
Handover checkpoints prepared around defined scope and snag closure.
Challenge / response
ChallengeRestricted material movement and a sloped approach required tighter coordination.
ResponseWork packages and deliveries were sequenced to reduce site congestion.
ResultA clearer site flow with the structure progressing against defined stages.
Timeline
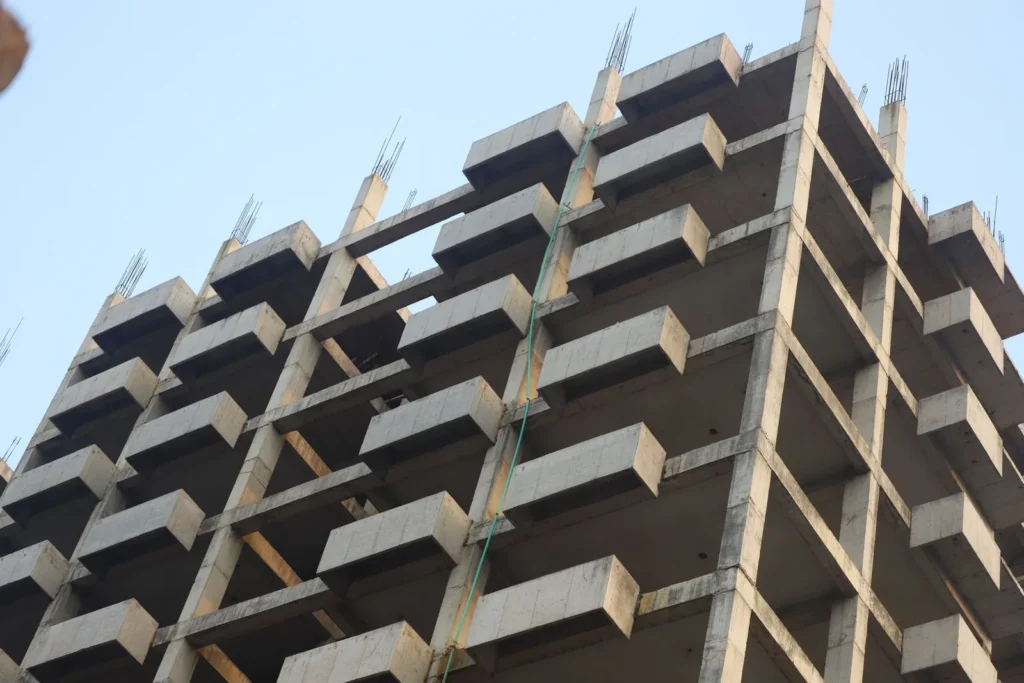 Illustrative projectReference photography
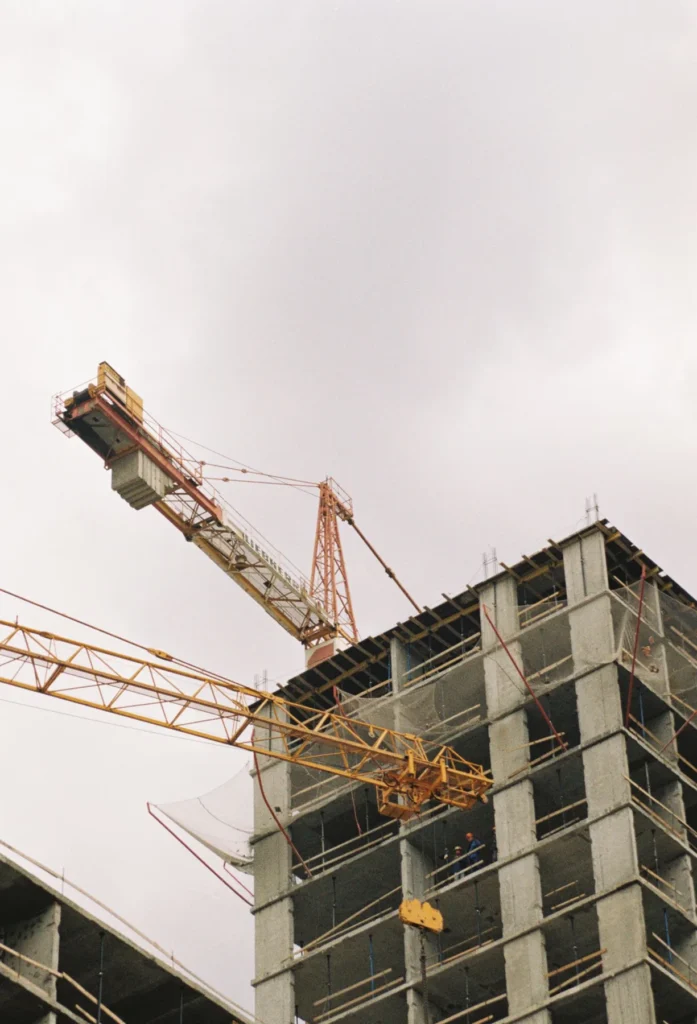 Illustrative projectReference photography
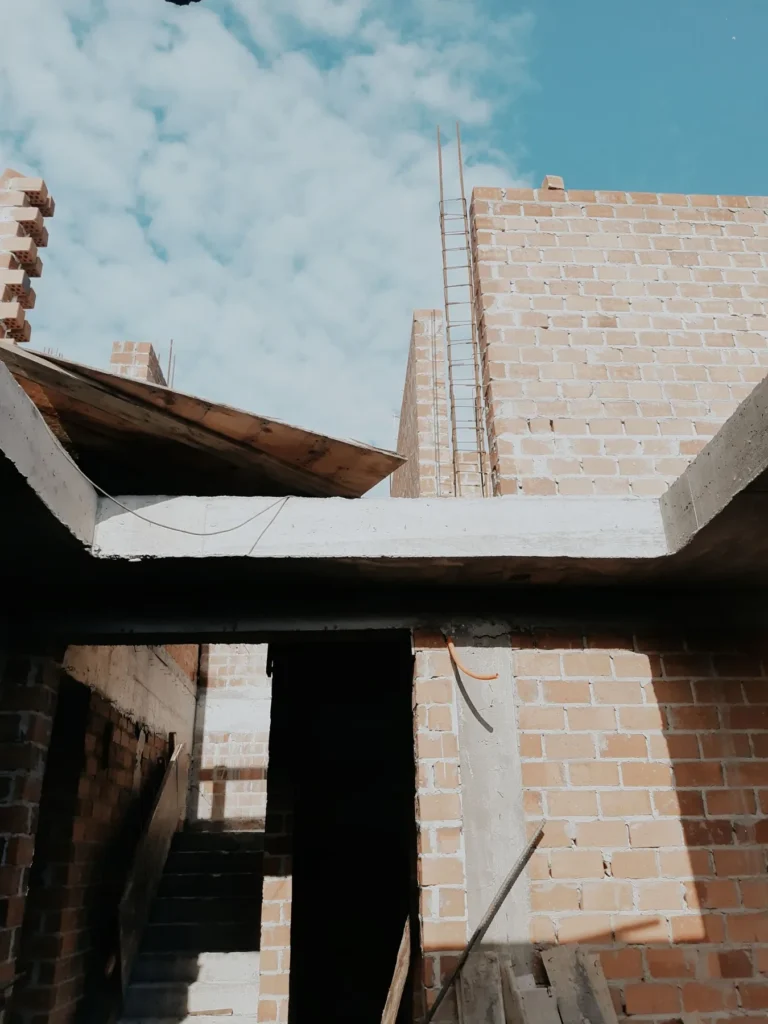 Illustrative projectReference photography
Discuss a similar requirement